
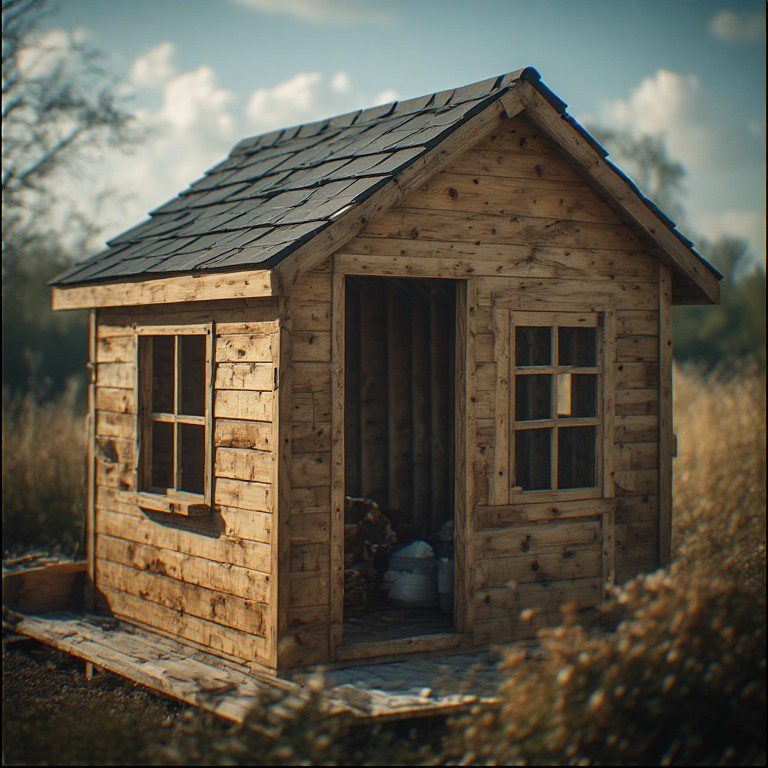
Part 4: How to Sheath and Roof a 6×8 Playhouse
Once the rafters are installed, the roof is framed, but it is not protected. This next stage is where the

Once the rafters are installed, the roof is framed, but it is not protected. This next stage is where the
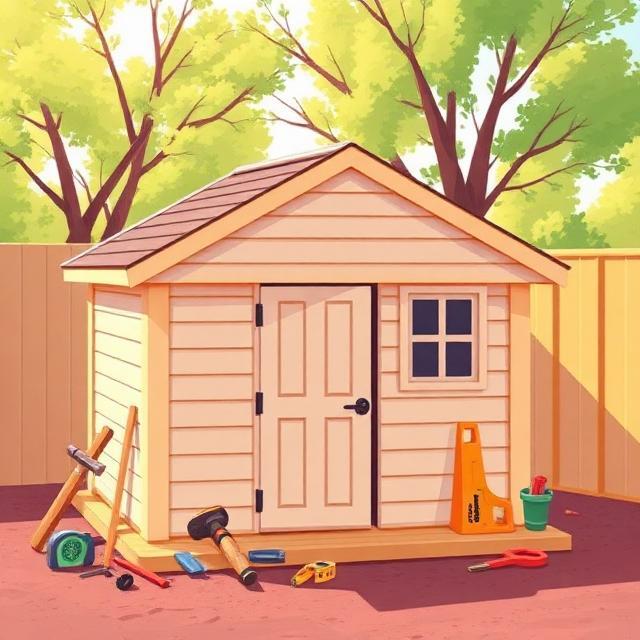
Once your 6×8 playhouse floor is framed and your walls are standing straight, the next stage is the roof structure.
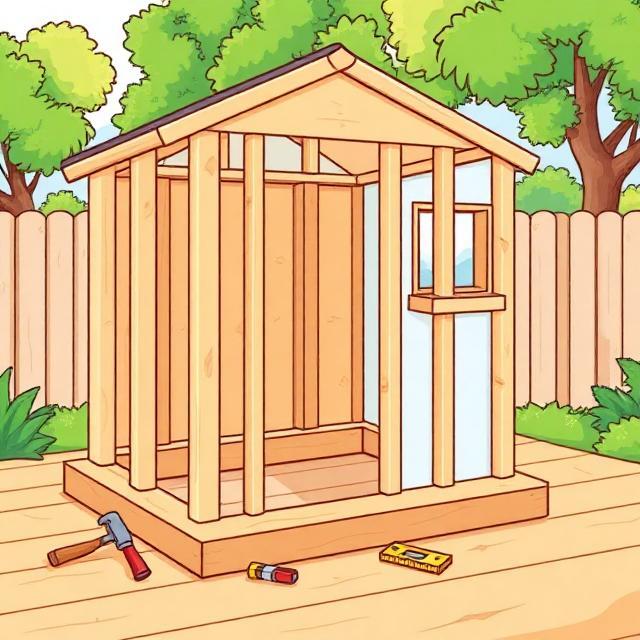
Once the floor platform is square, solid, and fully decked, the next stage is where the project really starts to
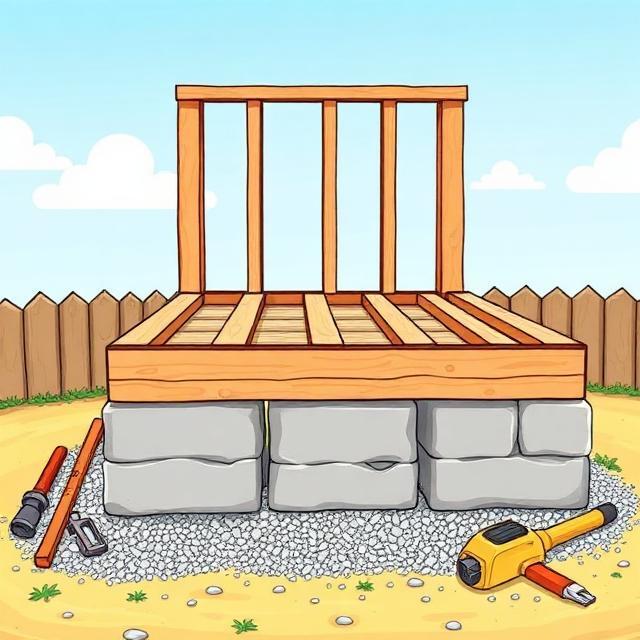
Building a small 6×8 playhouse on blocks is a smart way to practice real framing skills before moving on to
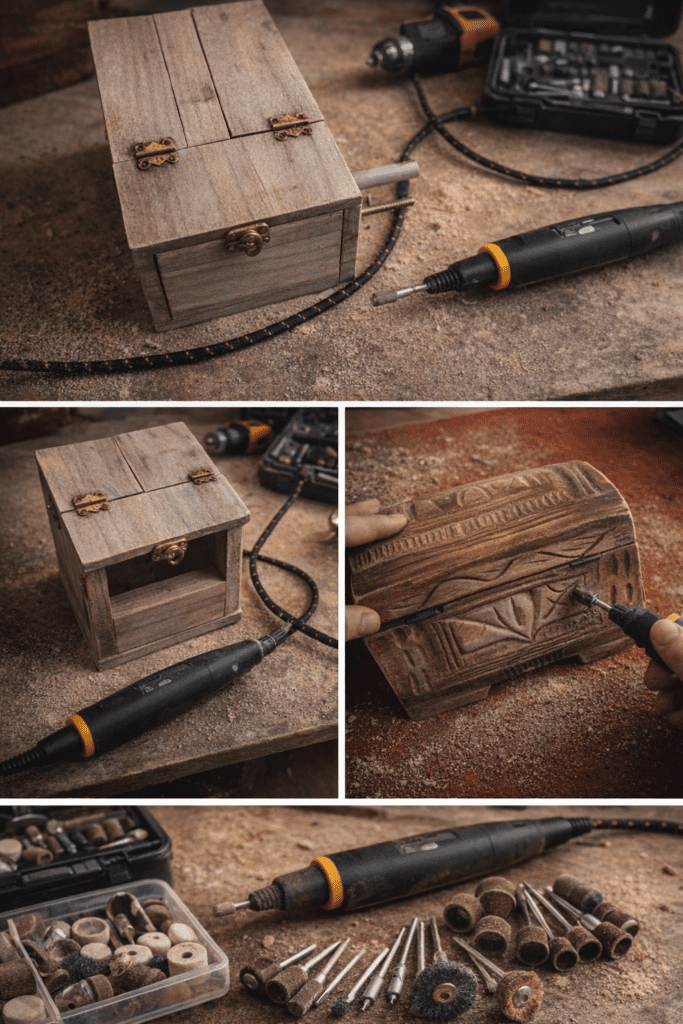
Introduction: Why a Dremel Is a Game-Changer for Small Wood Projects A Dremel is one of those tools that almost
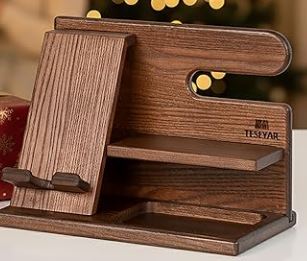
Introduction: A Simple Project That Actually Gets Used Some DIY projects look cool but end up collecting dust. A bedside
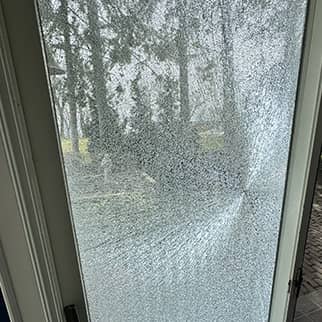
How I Replaced My Storm Door in Just a Few Easy Steps (Complete DIY Guide) Storm doors are one of
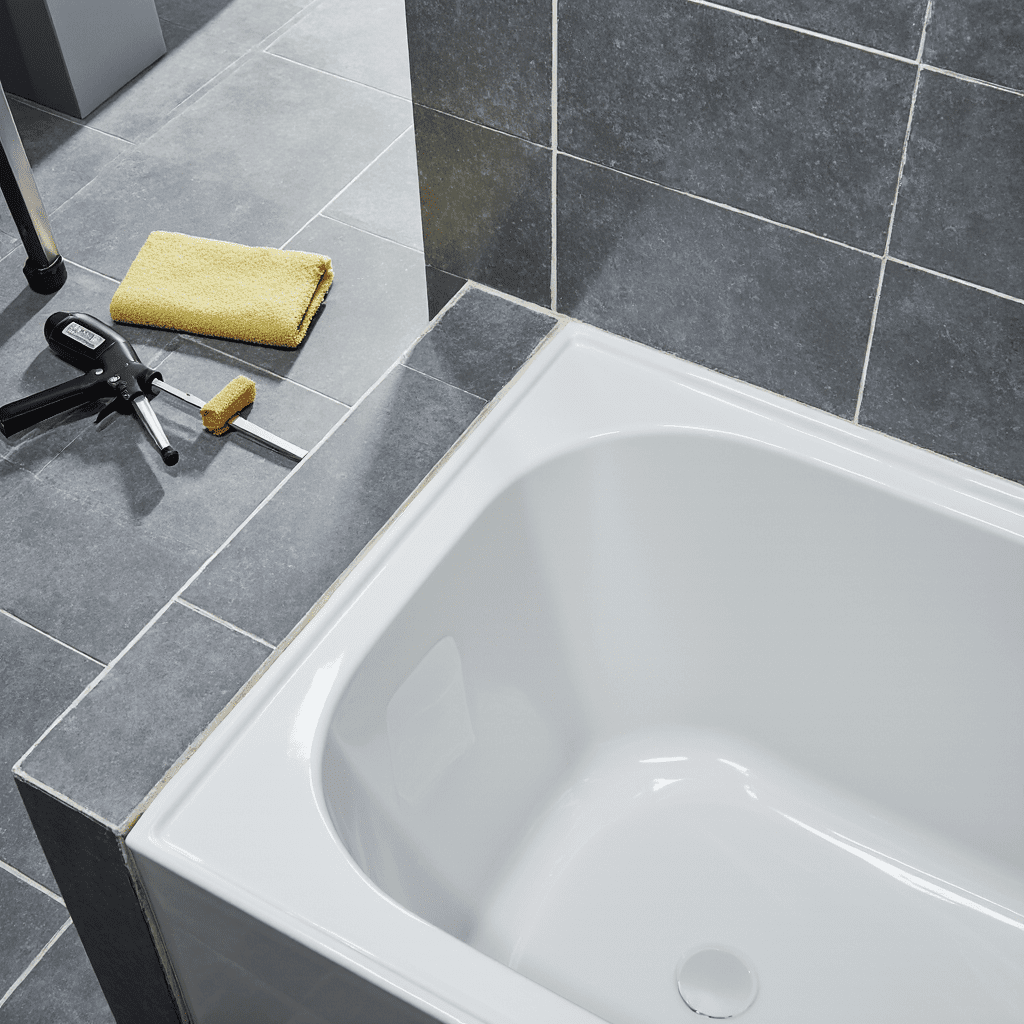
How to Regrout a Bathtub (and When You Actually Need Caulk Instead) Introduction: First, Relax — This Is a Common,
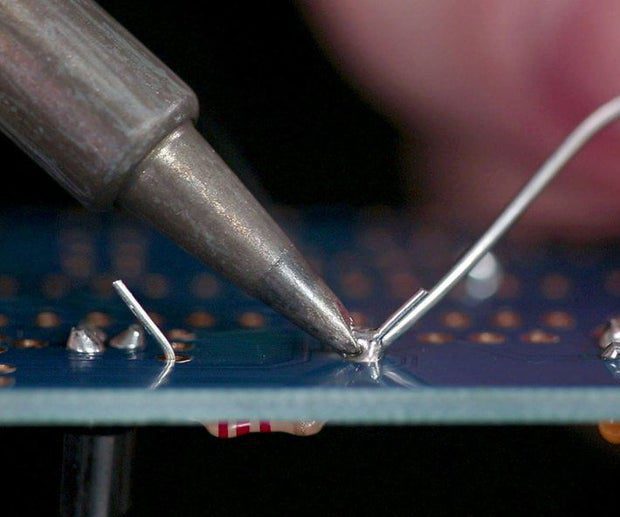
Soldering is one of those skills that quietly separates people who can fix things from people who throw things away.
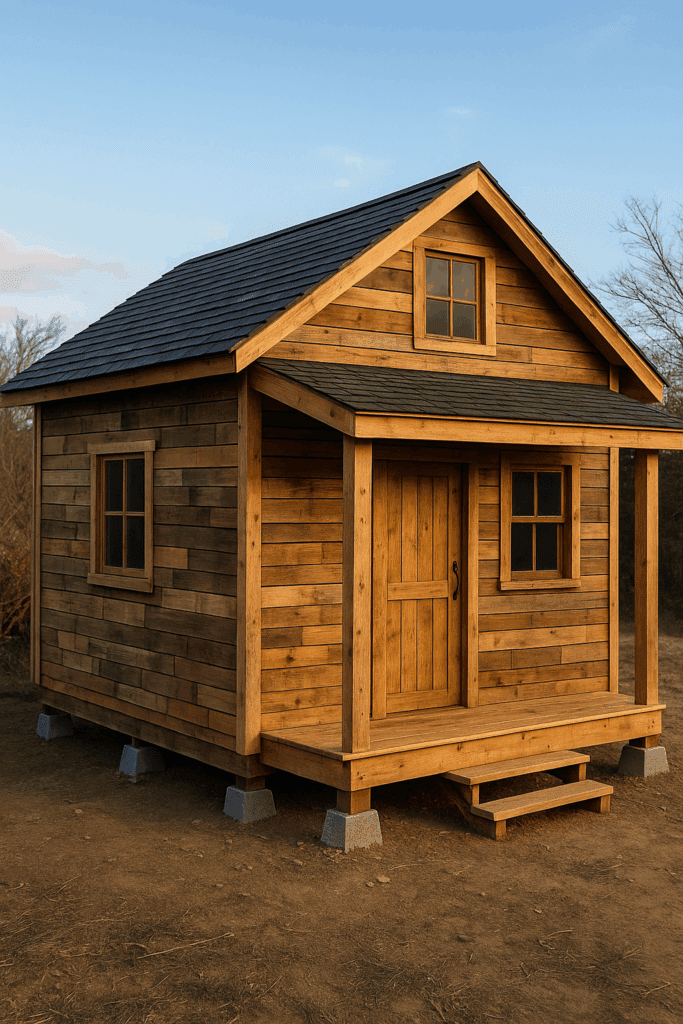
FINKLERDIY BLUEPRINT: 8×12 Tiny Home With Loft (2×4 Framed, Pallet Siding, Gable Roof) Foundation: Deck blocksFootprint: 8 ft × 12